
New Construction - Primary on Main - Eco Friendly
Address
1920 E Via Borgata, Fort Mohave, AZ
Price
$ 624,900
Property Attributes
- MLS#036586
- TypeSingle Family
- Listing Status Active
- CountyMohave
- CityFort Mohave
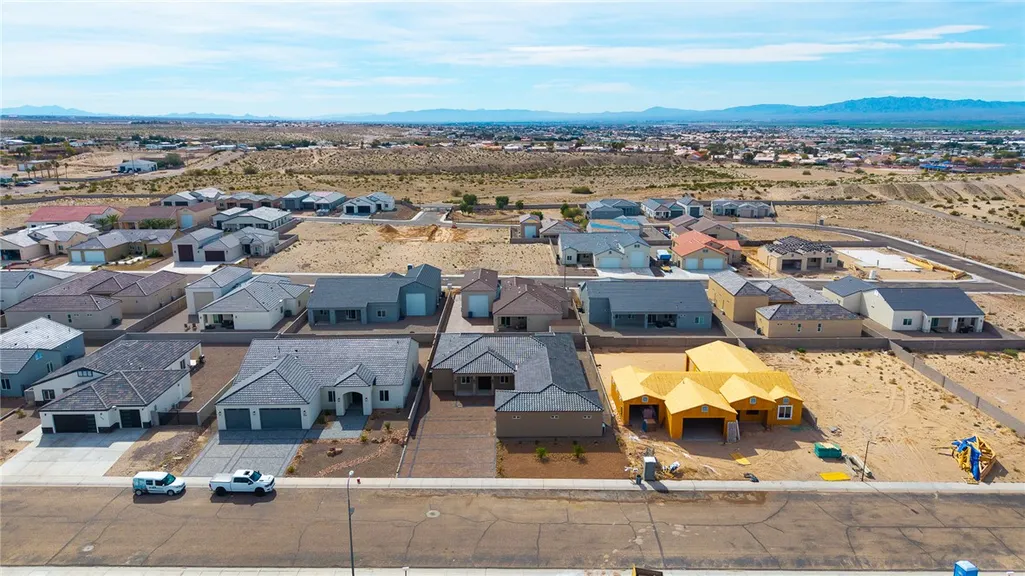
- NeighborhoodThe Borgata on Mountain View
- Zip86426
- Style
- Year Built2026
- Taxes$ 181
- Price$ 624,900
- Bedrooms4
- Full Bathrooms3
- Half Bathrooms1
- Sqr Footage2781
- Lot Size0.2295 Acres
Data Source:
Western Arizona REALTOR® Data Exchange (WARDEX)
Property Description
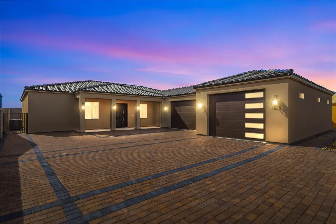
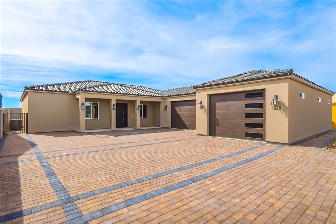
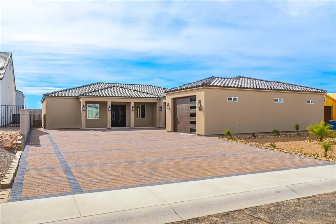
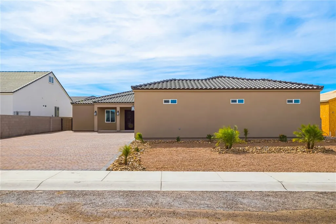
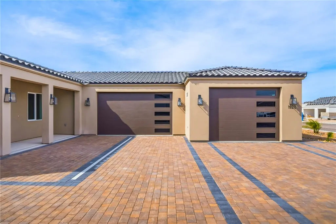
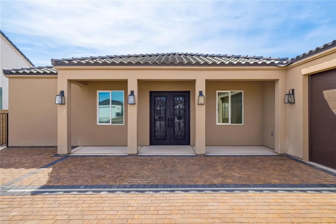
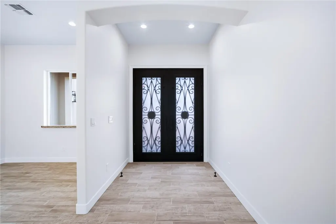
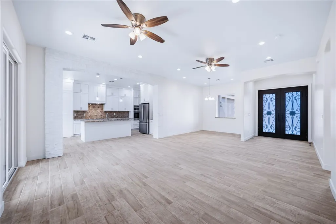
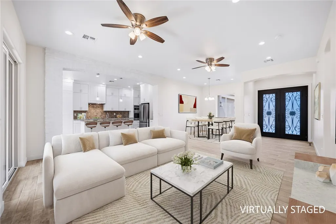
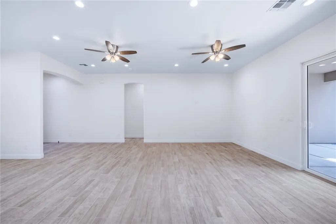
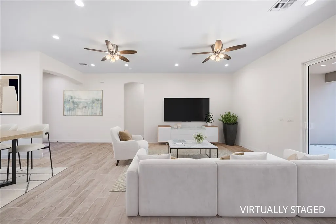
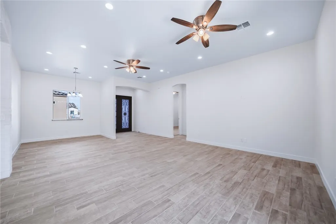
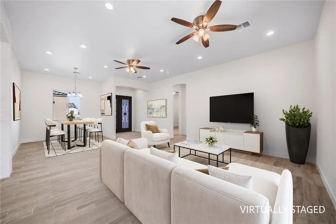
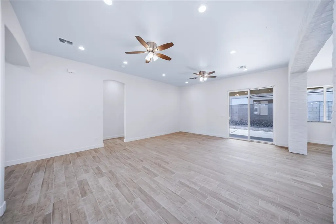
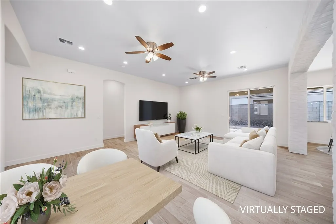
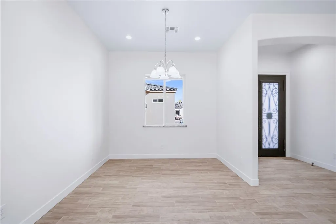
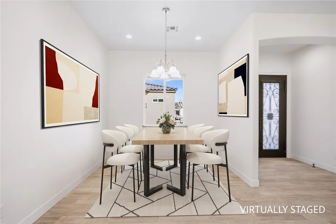
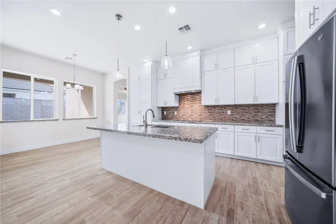
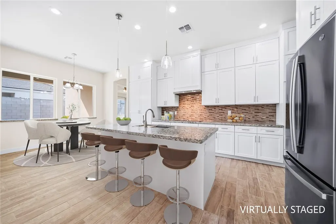
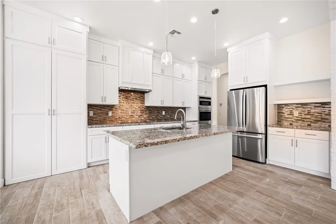
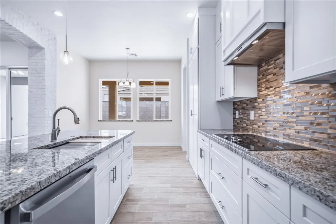
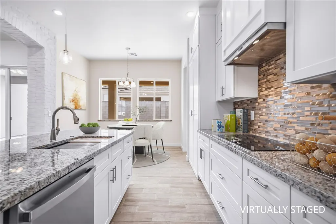
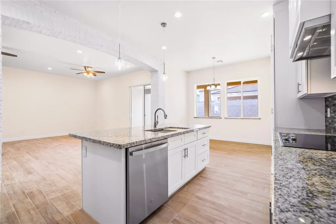
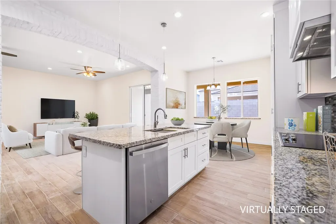
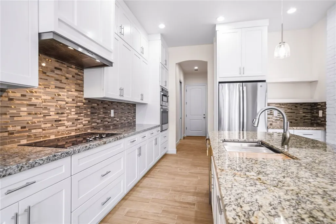
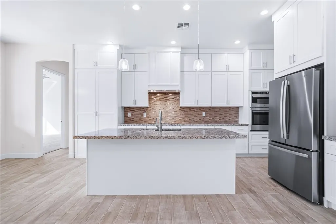
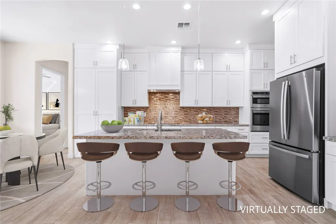
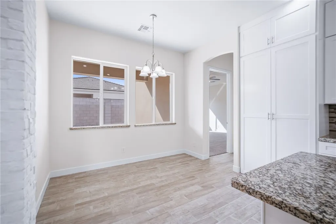
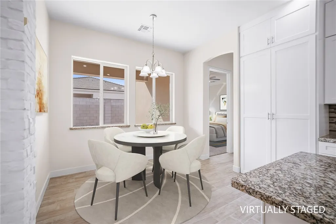
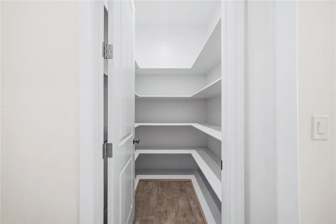
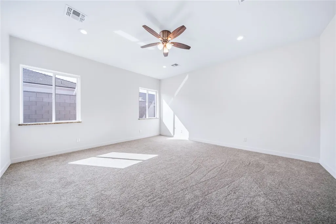
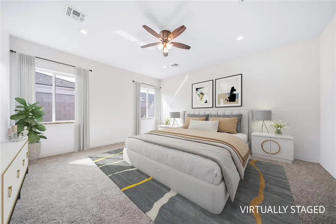
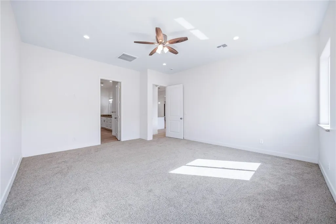
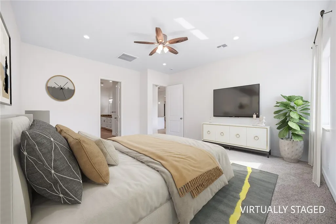
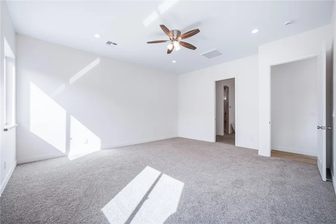
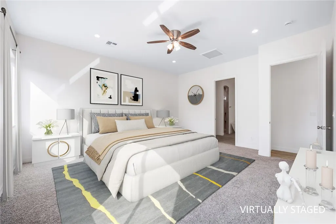
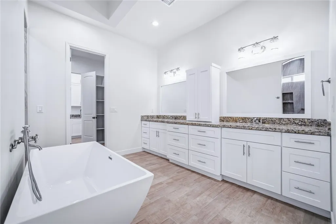
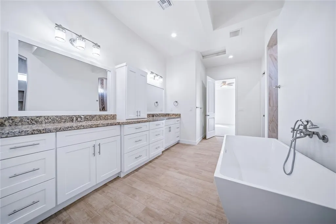
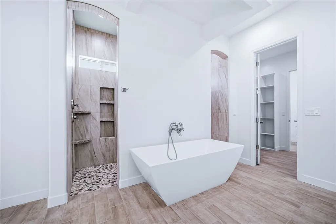
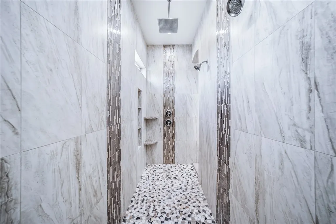
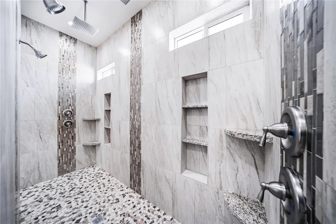
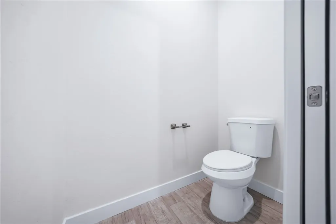
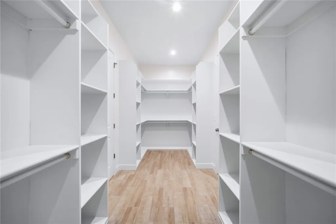
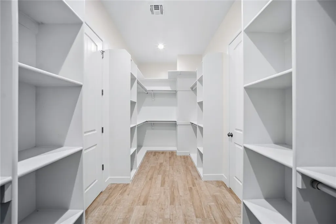
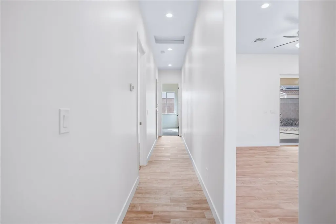
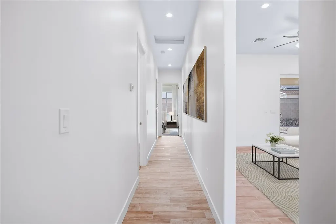
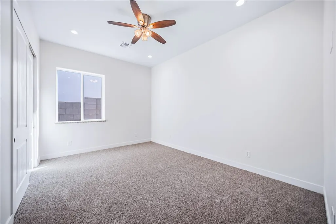
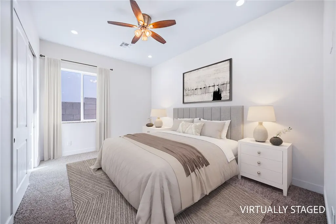
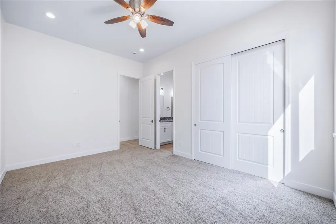
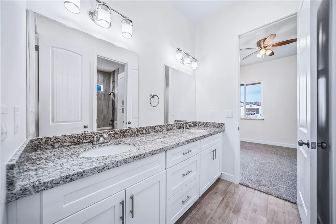
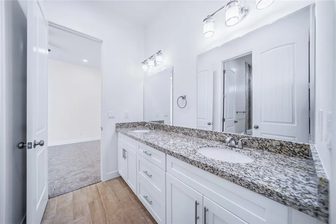
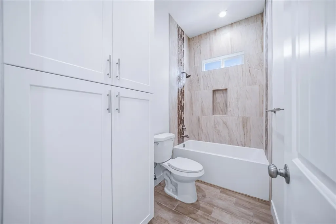
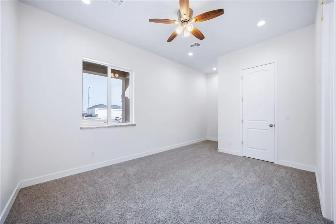
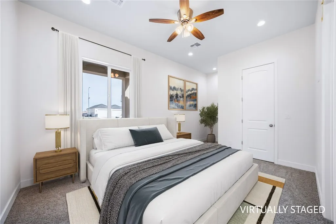
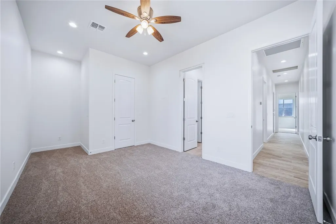
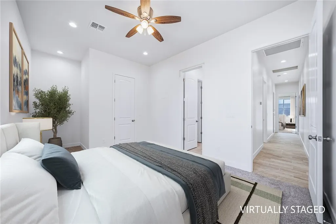
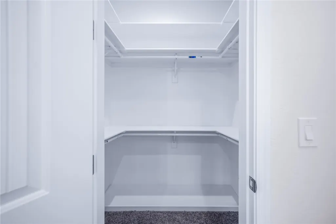
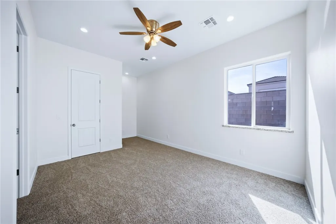
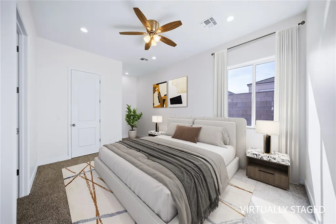
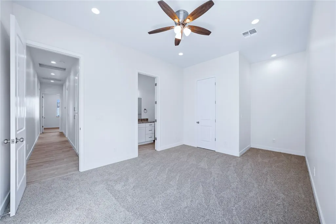
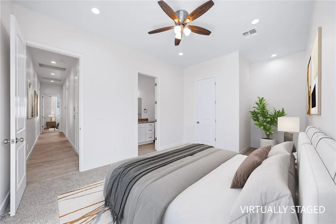
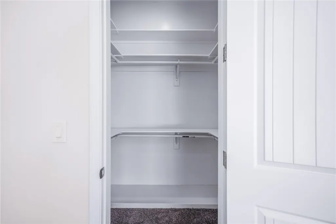
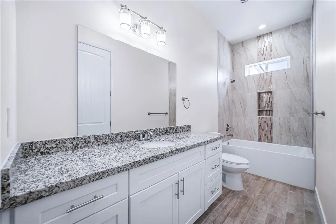
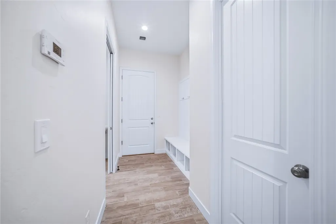
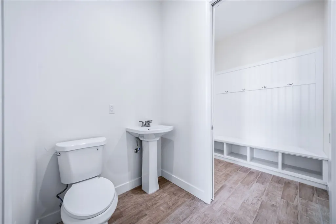
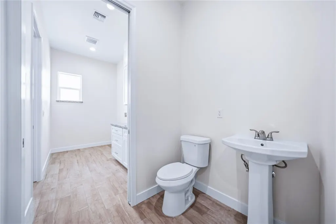
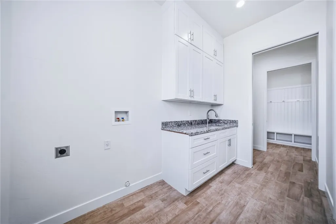
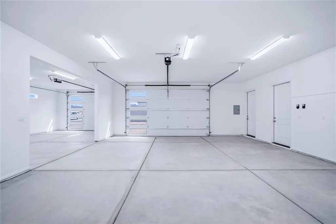
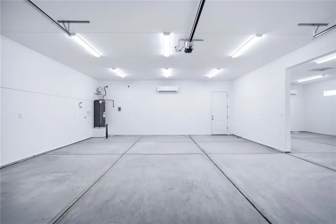
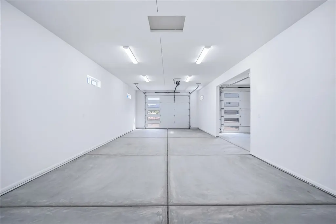
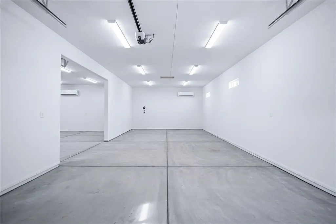
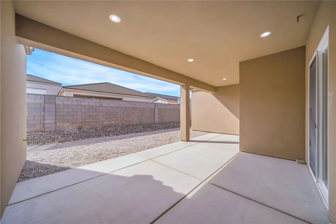
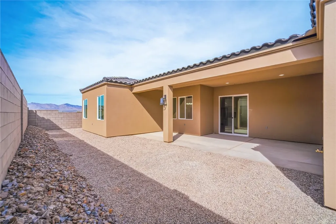
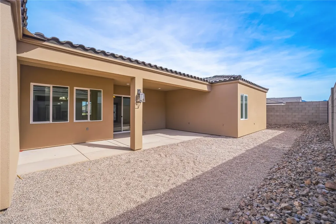
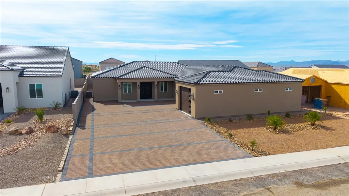
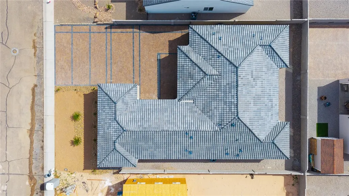
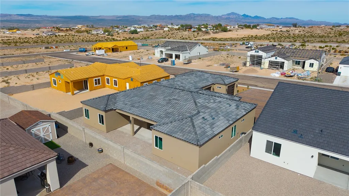
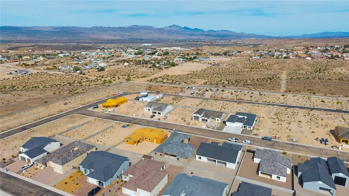
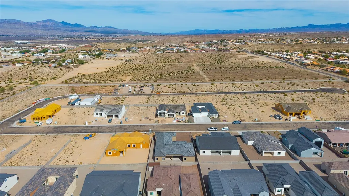
Elegant 4-Bedroom, 3.5-Bath Home in The Borgata on Mountain View! Welcome to this stunning split-floor plan home located in the highly sought-after gated community of The Borgata on Mountain View. From the moment you arrive, the paver stone driveway sets the tone for the quality and elegance within. Step through the French door entry into a spacious great room that flows seamlessly into the island kitchen, highlighted by a charming white brick archway. The chef's kitchen boasts a large walk-in pantry, a butler's pantry with a commercial ice maker, and a premium stainless steel appliance suite perfect for both everyday living and entertaining. The luxurious master suite features a dual-sink vanity with ample storage, a spacious walk-in shower, a deep soaking tub, a separate water closet, and an oversized walk-in closet with direct access to the laundry room for ultimate convenience. At the front of the home, two generous guest bedrooms accommodate queen bedroom sets and share a stylish Jack-and-Jill bathroom. A junior suite at the rear of the home offers additional privacy and space, also fitting a queen bed group with ease. Car enthusiasts and boating enthusiasts will appreciate the expansive 3-car wide garage, easily accommodating up to six vehicles. The boat-deep bay offers approximately 38'7" of usable depth, while the second bay measures about 27' deep. Two mini-split HVAC units and a dedicated storage closet add comfort and practicality. Convenient features continue inside with a mudroom and half bath just off the garage entry. The spacious backyard offers endless possibilities with ample room for a pool, outdoor kitchen, and more to create your personal oasis. This is more than a home it's a lifestyle, combining elegance, comfort, and functionality in one of the area's premier communities.
| Price History | |
|---|---|
| 2/27/2026 | Listed $624,900 |
General Features
| Sewer | Public Sewer |
|---|---|
| Utilities | Natural Gas Available,Underground Utilities |
| Possession | Closing |
| HOA | 75 |
| Pool Features | None |
| Property SubType | Single Family Residence |
| Tax Year | 2024 |
| Community Features | Gated,Sidewalks,Curbs,Gutter(s) |
| Assoc Fee Paid Per | Quarterly |
| County | Mohave |
| New Construction | true |
| Property Type | Residential |
| Home Owner Assoc | true |
| Subdivision Name | The Borgata on Mountain View |
| Garage Y/N | true |
| Status | Active |
| Directions | Hwy. 95 South to Corwin Rd. Left on Corwin Rd., right on Mountain View, Gate is on the right on Via Borgata. House is on the left. |
| City | Fort Mohave |
| Senior Community Y/N | false |
| Zoning Description | RO Sing Fam Res Houses Only |
| Lot Size Units | Acres |
| Lot Size Square Feet | 9999 |
| Land Lease Y/N | false |
| Tax Annual Amount | 181.38 |
| Standard Status | Active |
| Property Sub Type Additional | Single Family Residence |
| Virtual Tour | https://www.propertypanorama.com/instaview/war/036586 |
| Heating | Heat Pump,Multiple Heating Units |
| Cooling | Heat Pump,Multi Units,Central Air,Electric |
| Roof | Tile |
| Appliances | Dishwasher,Electric Oven,Electric Range,Disposal,Microwave,Refrigerator,Water Heater |
| Garage Spaces | 4 |
| Patio/Porch Features | Covered,Patio |
| Architectural Style | One Story |
| Construction Materials | Stucco,Wood Frame |
| Year Built | 2026 |
| Stories | 1 |
| Levels | One |
| Facing Direction | North |
| Full Baths | 1 |
| Occupancy Type | Vacant |
| Energy Efficient | Windows |
| Accessibility | Low Threshold Shower |
| Availability Date | 2026-02-27T00:00:00Z |
| Electric | 110 Volts,220 Volts |
| View | Mountain(s) |
| PostalCity | Fort Mohave |
| Legal Description | SEC 14 T19N R22W BORGATA ON MOUNTAIN VIEW TRACT NO 4205 LOT 101 |
| Tax Lot | 101 |
Interior Features
| Air Conditioning Y/N | true |
|---|---|
| Heating Y/N | true |
| Fireplace Y/N | false |
| Interior Features | Breakfast Bar,Bathtub,Ceiling Fan(s),Dining Area,Separate/Formal Dining Room,Dual Sinks,Galley Kitchen,Granite Counters,Garden Tub/Roman Tub,Kitchen Island,Main Level Primary,Primary Suite,Open Floorplan,Pantry,Sitting Area in Primary,Separate Shower,Tub Shower,Walk-In Closet(s),Programmable Thermostat,Utility Room |
| Flooring | Carpet,Tile,Hard Surface Flooring or Low Pile Carpet |
| Window Features | Low-Emissivity Windows |
| Half Baths | 1 |
| Total Bedrooms | 4 |
| Total Baths | 4 |
| LivingAreaSource | Plans |
| Laundry Features | Electric Dryer Hookup,Inside,Laundry in Utility Room |
| Furnished Y/N | Unfurnished |
Exterior Features
| Fencing | Block,Back Yard,Wrought Iron |
|---|---|
| Lot Features | Private Road,Street Level |
| Water Source | Rural |
| Lot Size Area | 0.2295 |
| Lot Size Acres | 0.2295 |
| Road Surface Type | Paved |
| Exterior Features | Irrigation Sprinklers,Landscaping |
| Lot Dimensions | 80x125 |
| Parking Features | Air Conditioned Garage,Attached,Finished Garage,Garage Door Opener |
Amenities
- Foreclosure
- Views
- Short Sale
- New Construction
- Adult 55+
- Lease To Own
- No HOA Fees
- Furnished
- Primary On Main
- Air Conditioning
- Seller Finance
- Green
- Fixer Upper
- Horse
- Golf
- Fireplace
- Deck
- Garage
- Basement
- Pool
Property vs Single Family Average in 86426
Price
Taxes
Year Built
 The information being provided by Western Arizona Realtor Data Exchange is for the consumer's personal, non-commercial use and may not be used for any purpose other than to identify prospective properties consumer may be interested in purchasing. Any information relating to real estate for sale referenced on this web site comes from the Internet Data Exchange (IDX) program of the Western Arizona Realtor Data Exchange. Realty ONE Group Mountain Desert - Lake Havasu is not a Multiple Listing Service
 The information being provided by Lake Havasu Association MLS is for the consumer's personal, non-commercial use and may not be used for any purpose other than to identify prospective properties consumer may be interested in purchasing. Any information relating to real estate for sale referenced on this web site comes from the Internet Data Exchange (IDX) program of the Lake Havasu Association MLS. Realty ONE Group Mountain Desert - Lake Havasu is not a Multiple Listing Service (MLS), nor does it
